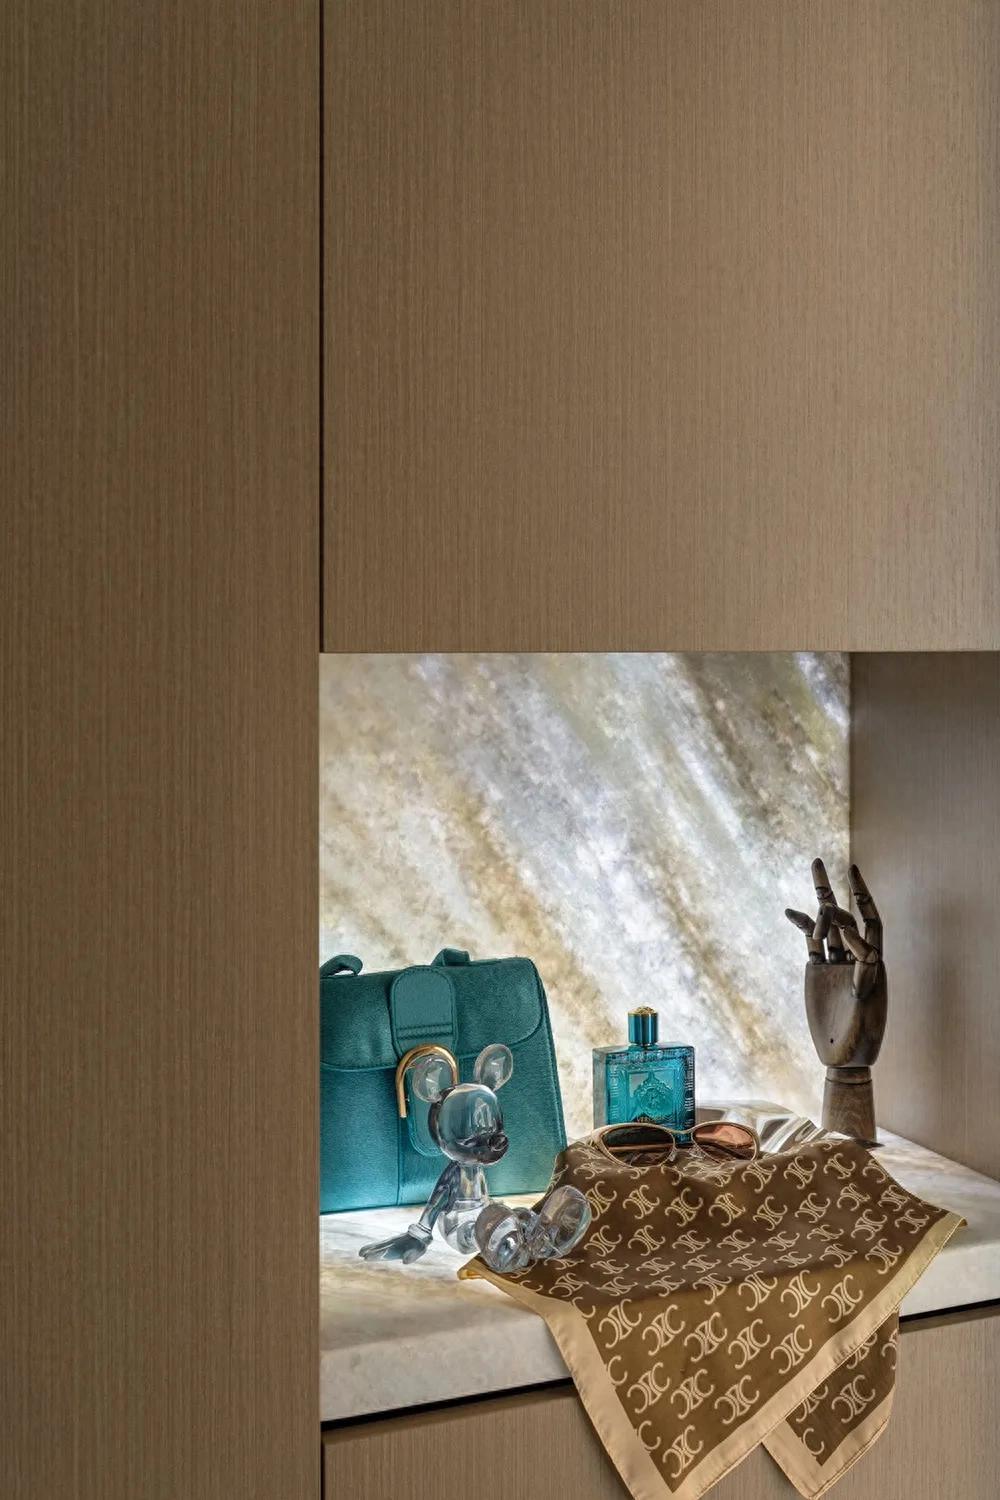
年轻一代拥有开放的审美视角,但并不意味着空间需要依赖复杂的设计语言。通过对界面、材质与细节不断精简,设计回归本质,让每一处处理都服务于居住体验与艺术表达。
这套公寓围绕“天空之城”的设计概念展开,通过空间构成与艺术表达塑造轻盈而富有层次的居住氛围。设计希望为年轻居者提供更多灵感,在日常生活中建立人与空间的情感联系,让居住体验兼具艺术气质与生活趣味。
沙发沿着空间延伸至飘窗区域,优化了客厅的空间比例,也进一步强化了纵深感。这样的布局改善了小户型的视觉尺度,使公共区域更加开阔,日常活动也更加舒适流畅。
The sofa extends seamlessly toward the window seat, enhancing the perceived depth of the living room and improving spatial proportions. This layout expands the visual scale of the compact apartment, creating a more open and comfortable communal area.
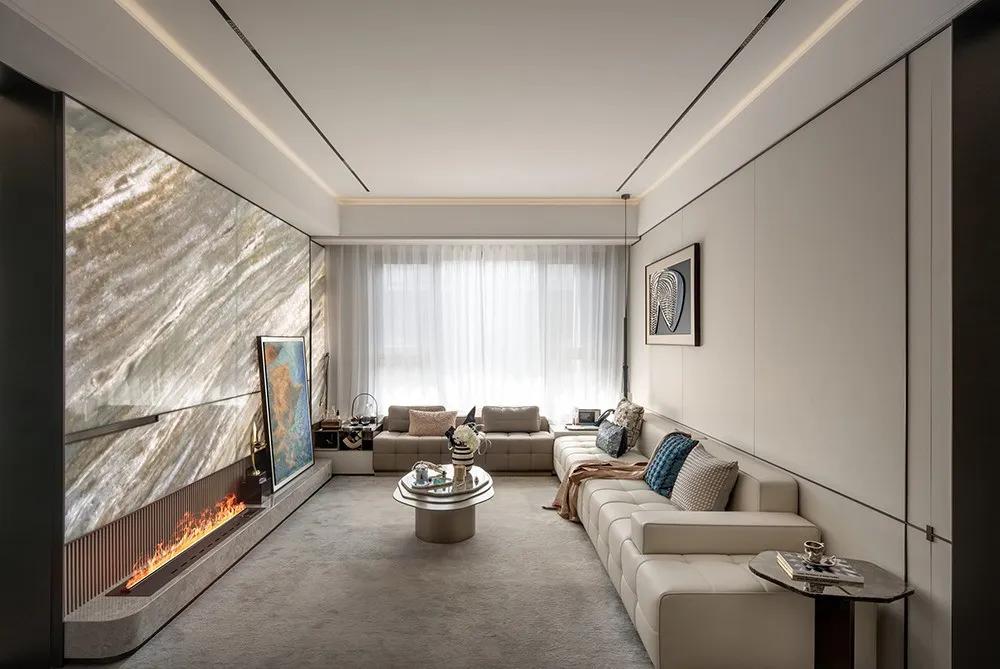
蓝天与大地的色彩被融入整体设计之中,同时延伸至空间材质表达。墙面的石材与米色基底共同构建出自然基调,也让空间在克制的配色中呈现更加丰富的艺术层次。
The colors of the sky and earth are translated into the material palette of the interior. Stone wall finishes and a beige base palette establish a natural atmosphere while introducing subtle artistic depth through restrained material expression.
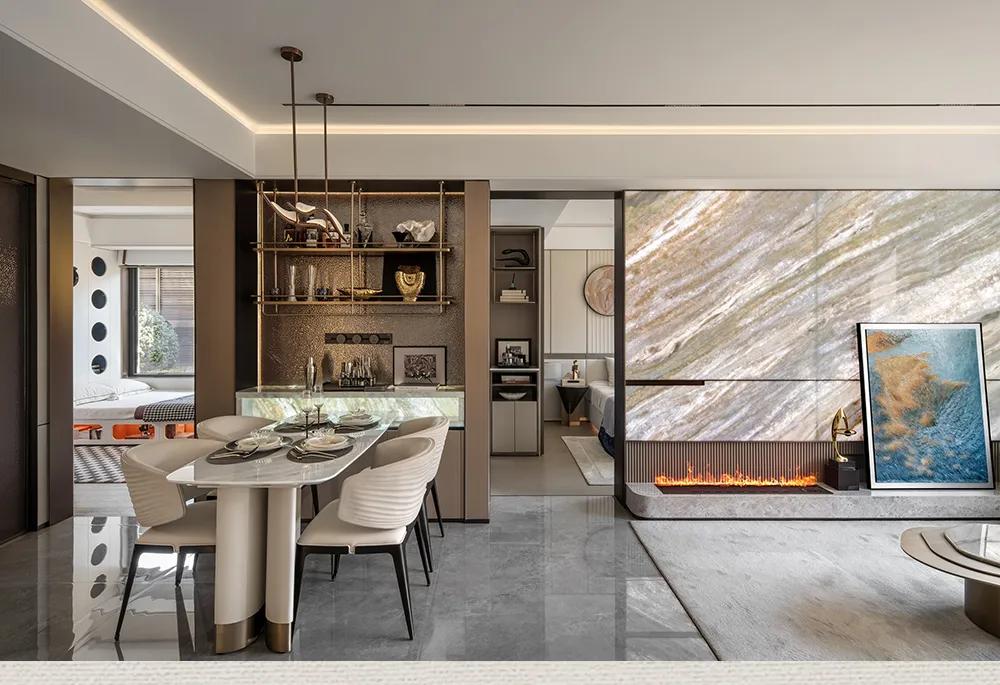
电视柜与壁炉形成完整组合,角落规划了水吧台,为日常咖啡时光提供便利。艺术画以大地的黄色和海洋的蓝色作为视觉主题,与整体空间形成呼应,自然气息也因此得到进一步强化。
The television cabinet is integrated with the fireplace, while a bar counter is positioned in the corner to support everyday coffee rituals. Artwork featuring earthy yellow and ocean blue reinforces the overall design concept, strengthening the connection between the interior and nature.
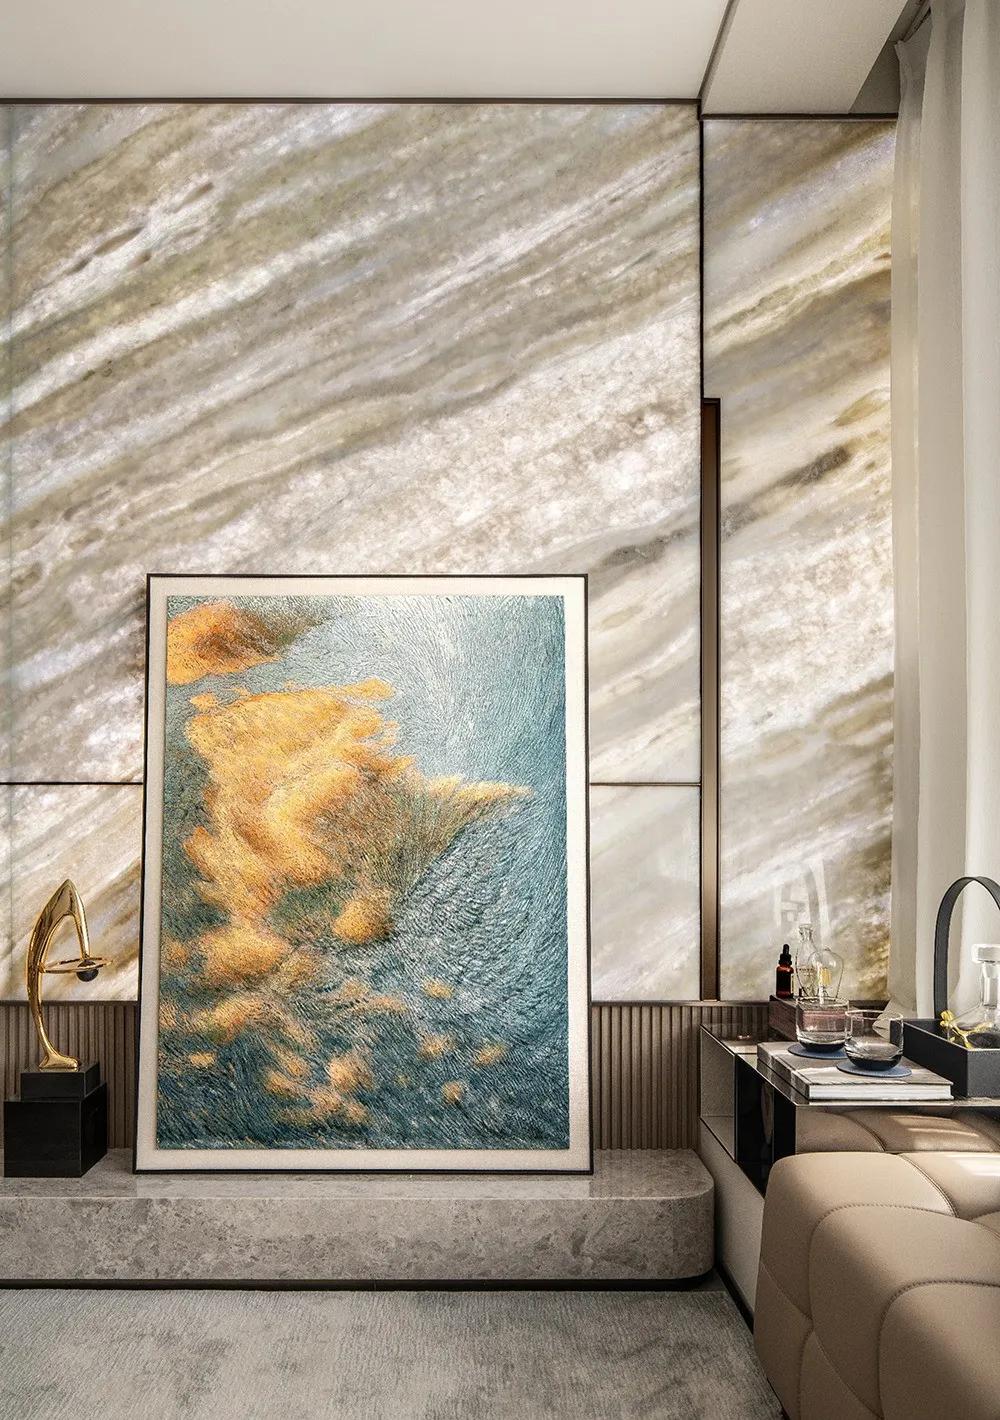
整体设计保持简洁克制,同时通过丰富的细节提升空间层次。材质肌理、比例关系与艺术陈设共同构建出更完整的空间叙事,使现代感与品质感自然呈现。
The overall design remains restrained while introducing richness through carefully considered details. Material textures, balanced proportions, and curated artwork work together to establish a cohesive spatial narrative with a refined contemporary character.

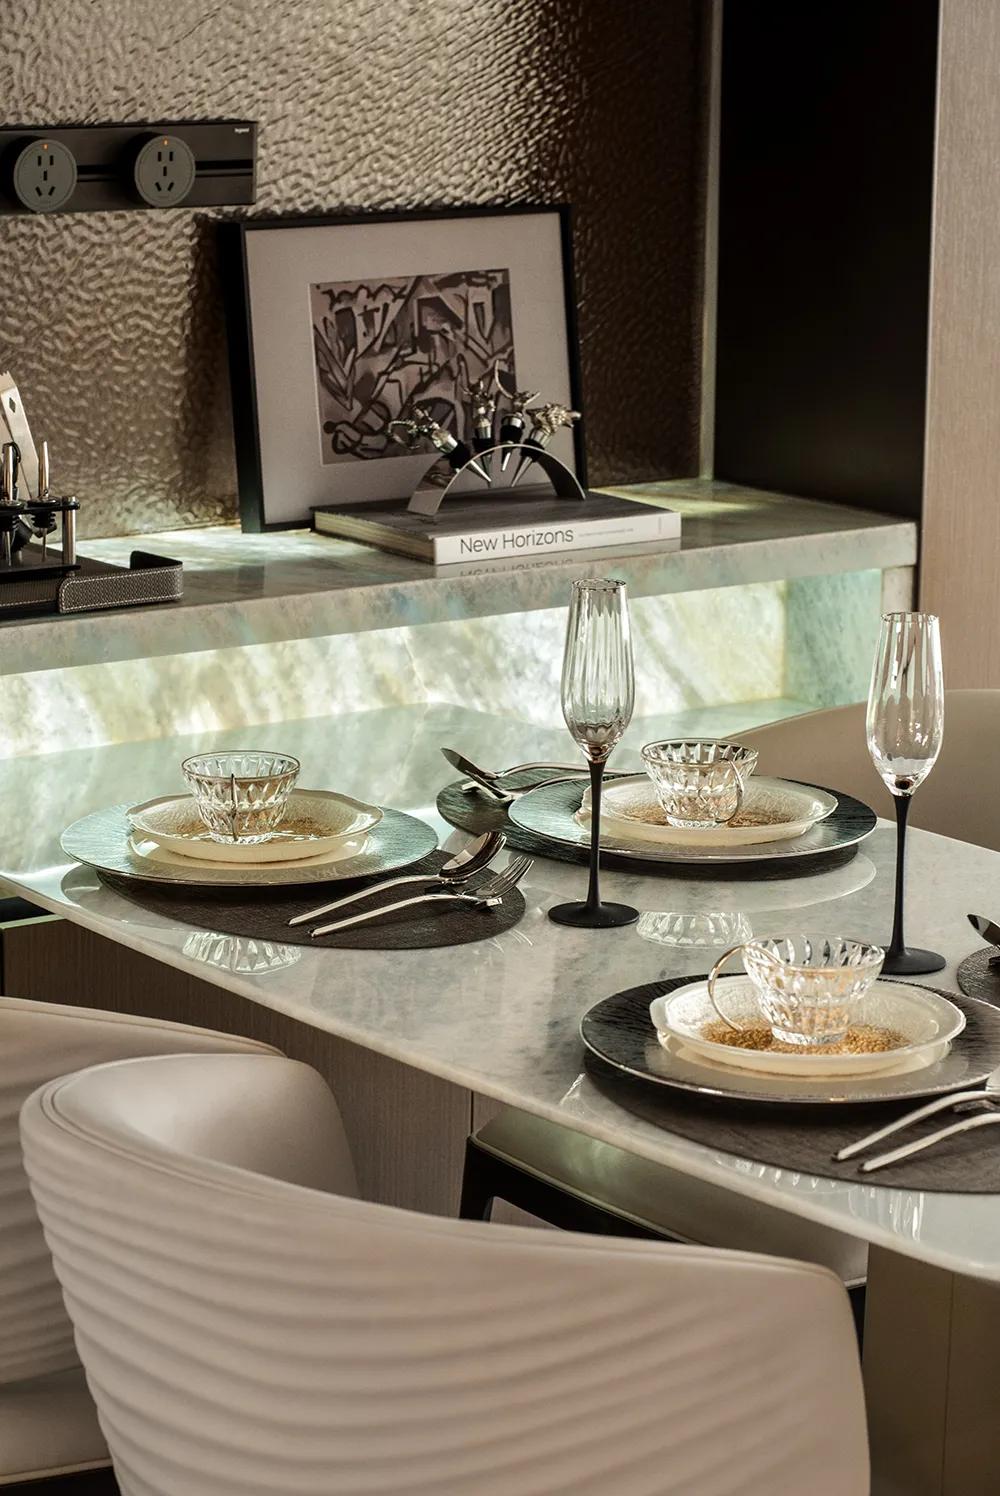
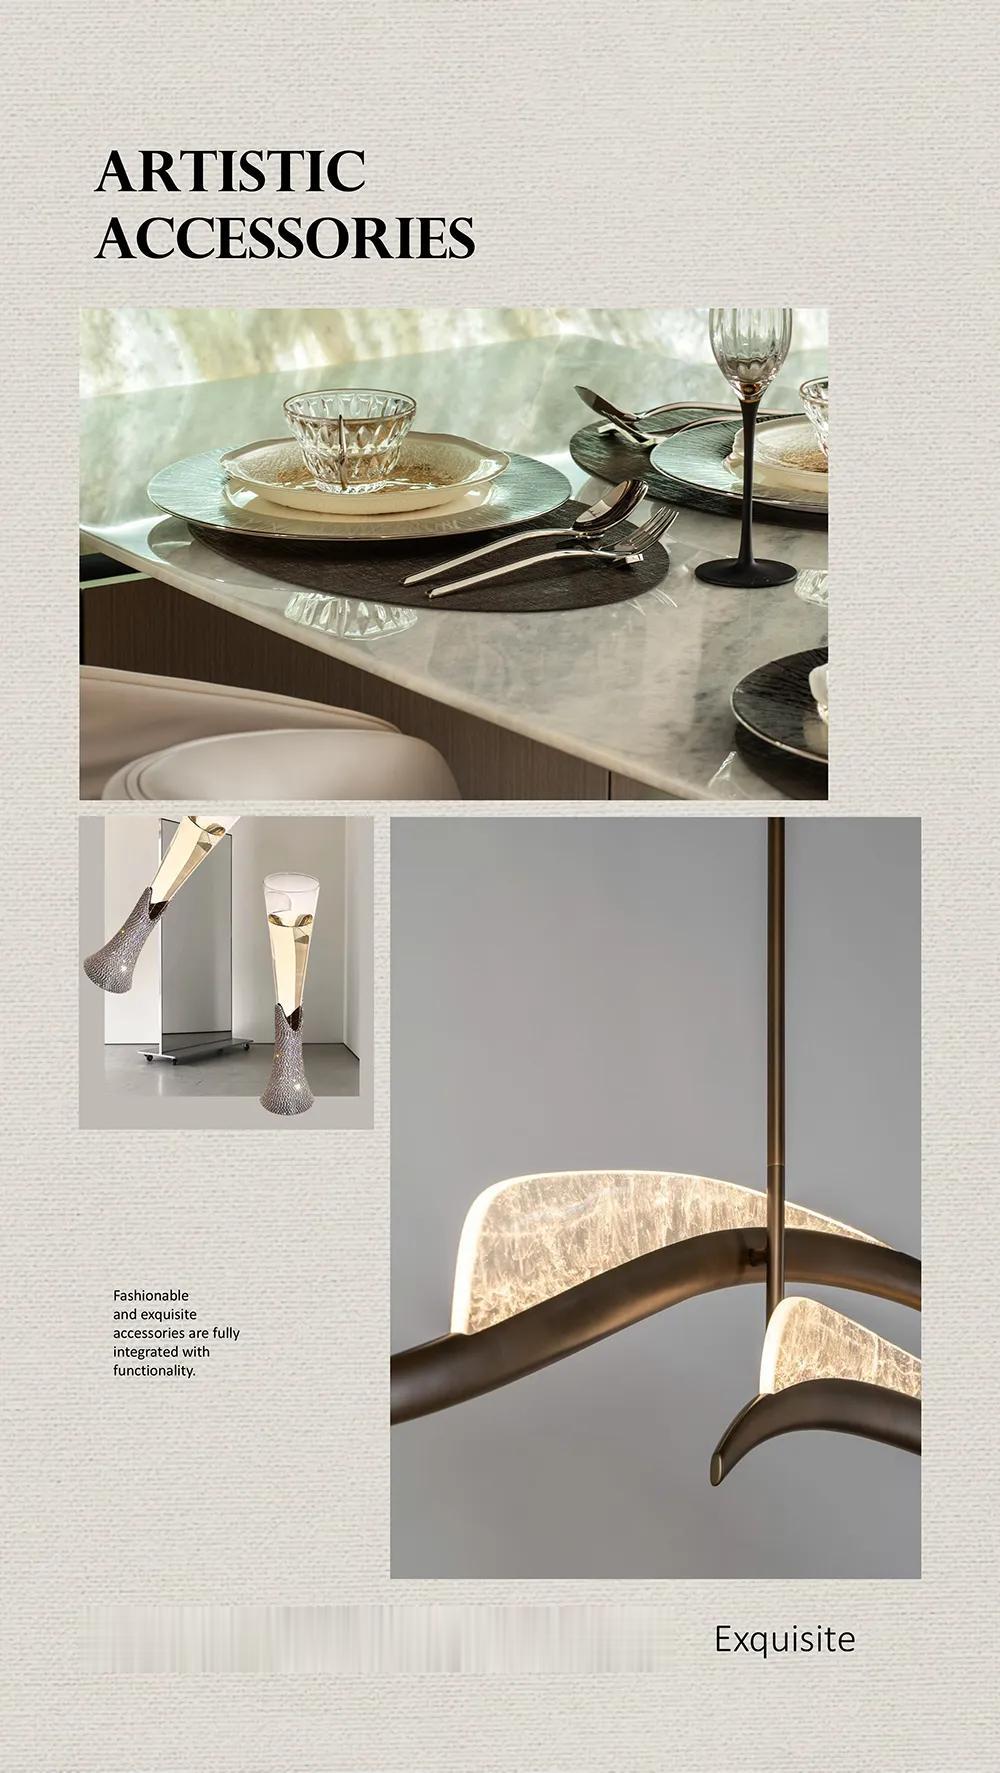
餐桌与柜体采用一体化设计,在满足隔断需求的同时提升了收纳效率。丰富的储物空间增强了使用功能,时尚灯具为空间增添层次,即使餐厅面积有限,依然保持充满仪式感的用餐体验。精致的餐具进一步体现了生活品质,也完善了整体功能细节。
The dining table is seamlessly integrated with the cabinetry, functioning as both a subtle partition and an efficient storage solution. Generous storage enhances practicality, while contemporary lighting adds visual depth. Although compact in size, the dining area delivers a refined and ceremonial dining experience, complemented by carefully selected tableware.


主卧位于客厅背景墙后方,通过中性色彩营造安静温暖的休憩氛围。设计围绕舒适性展开,柔软床品提升睡眠体验,床头背景运用线条设计强化层次,圆形艺术装饰融入传统韵味。光影变化进一步凸显材质细节,使空间更具层次感。
Positioned behind the living room feature wall, the primary bedroom adopts a neutral color palette to create a calm and inviting retreat. Comfort remains the design priority, supported by soft bedding, a linear headboard composition, and circular artwork inspired by traditional aesthetics. Natural light enhances material textures and enriches the spatial atmosphere.

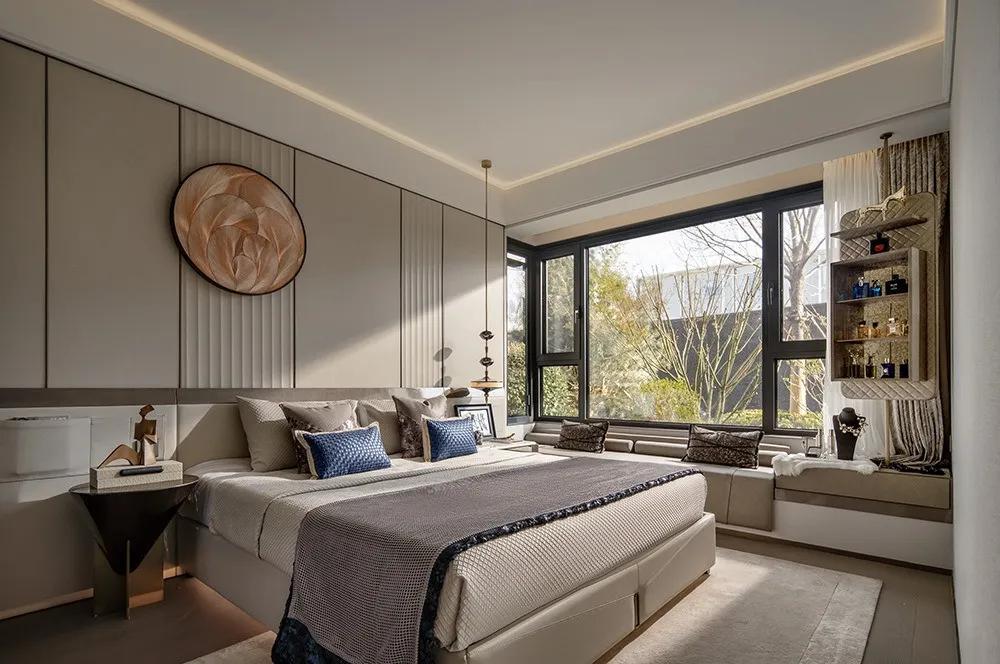
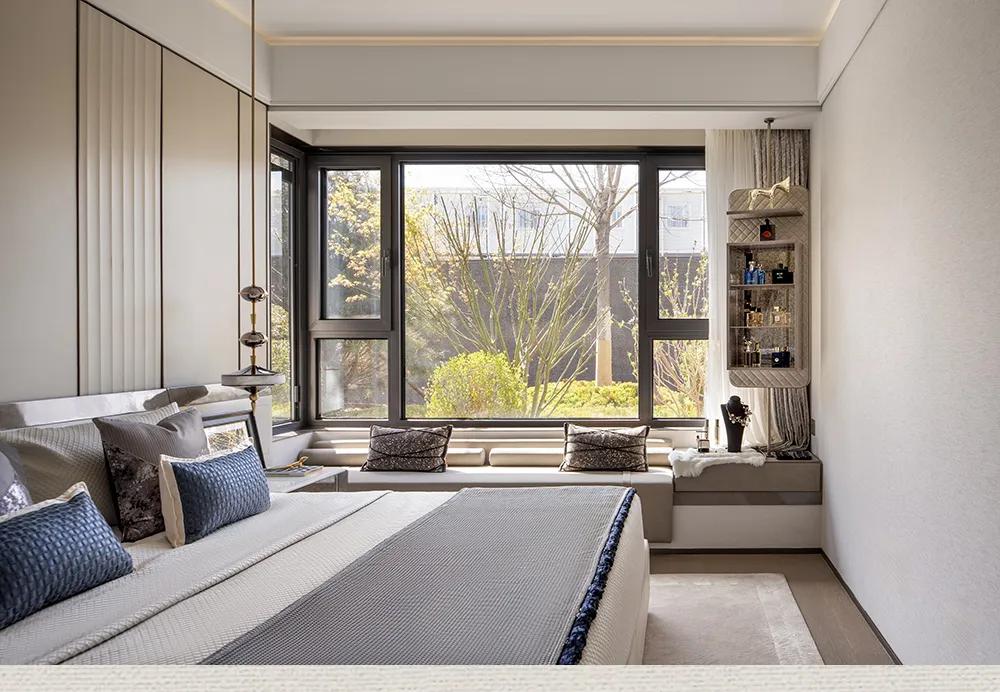
飘窗区域被规划为休闲空间,角落悬挂的收纳袋用于摆放化妆品,自然形成小型化妆区。空间功能依据居者的使用习惯进行优化,让艺术表达与日常生活需求保持平衡。
The window seat is designed as a relaxation corner, with hanging storage bags neatly organizing cosmetics to create a compact vanity area. Functional planning is tailored to the homeowner's lifestyle, balancing artistic expression with everyday practicality.


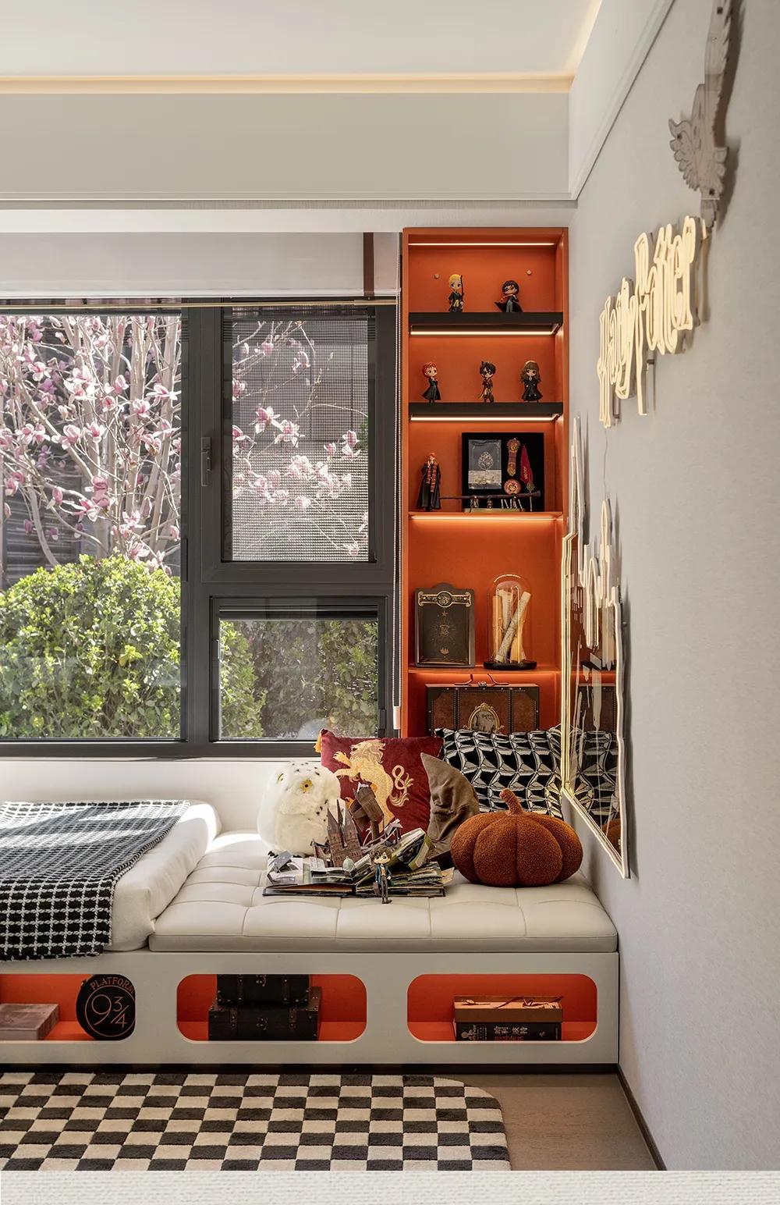
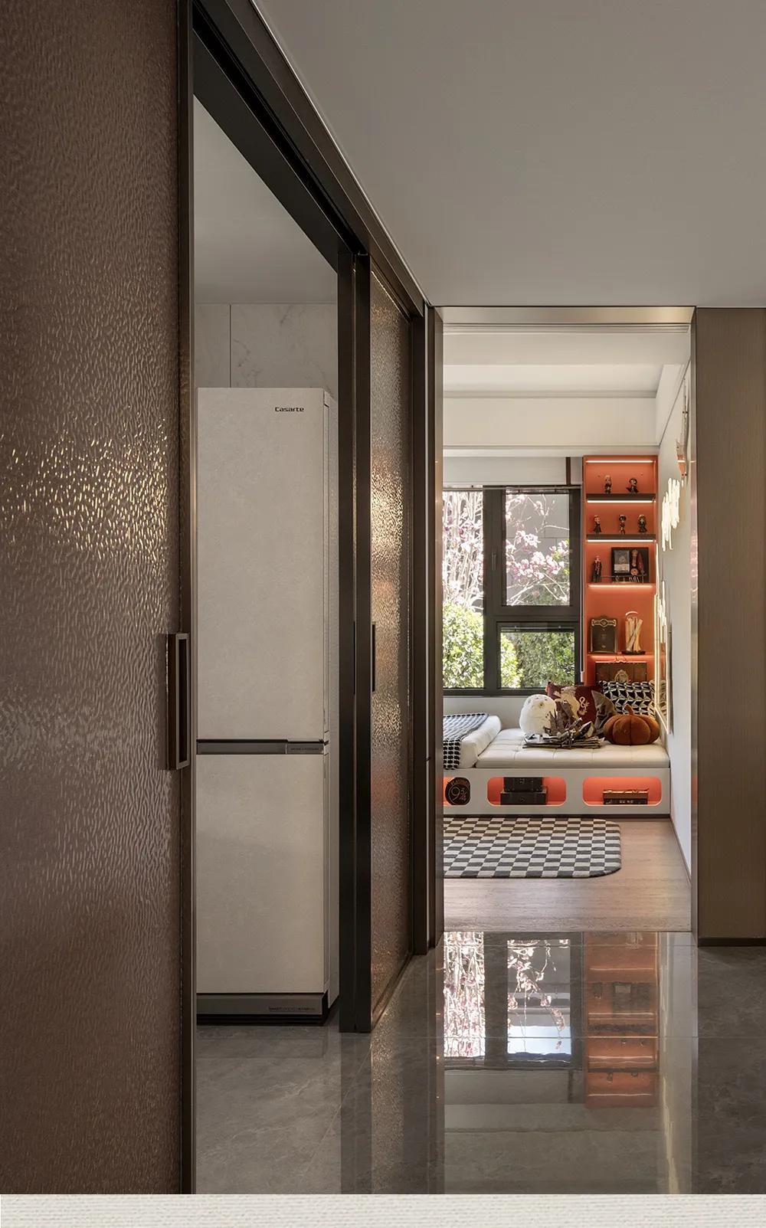
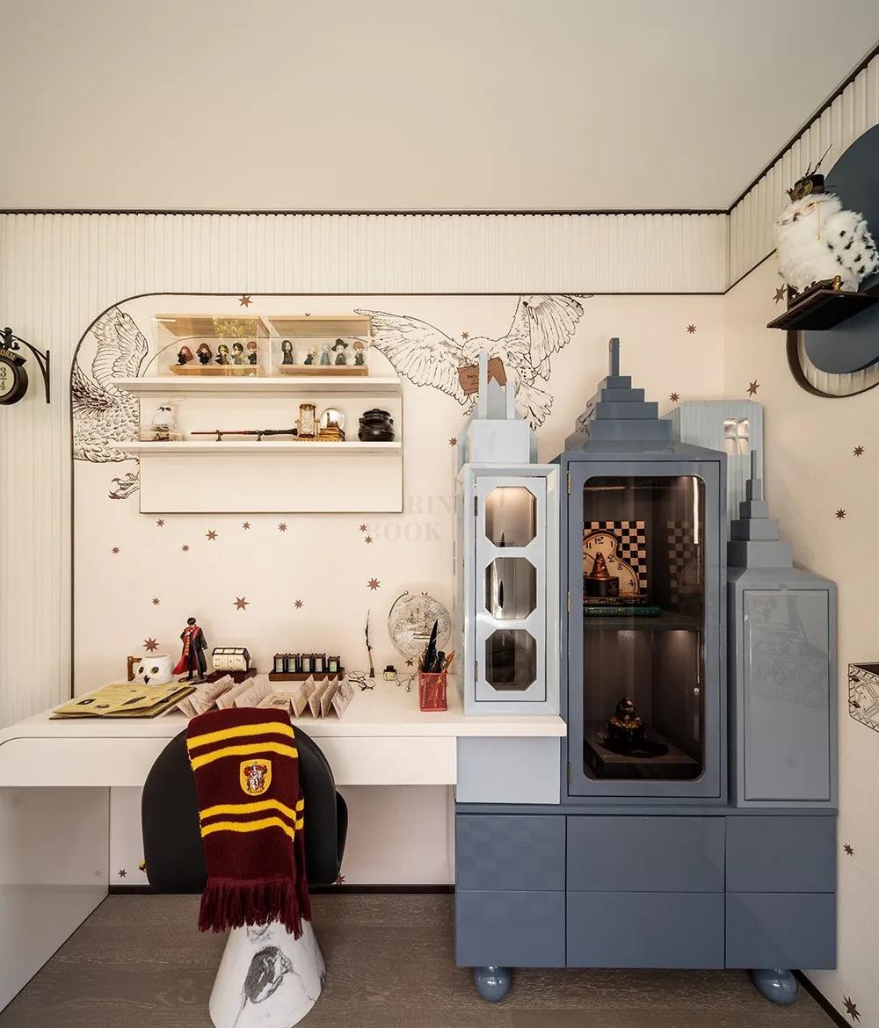
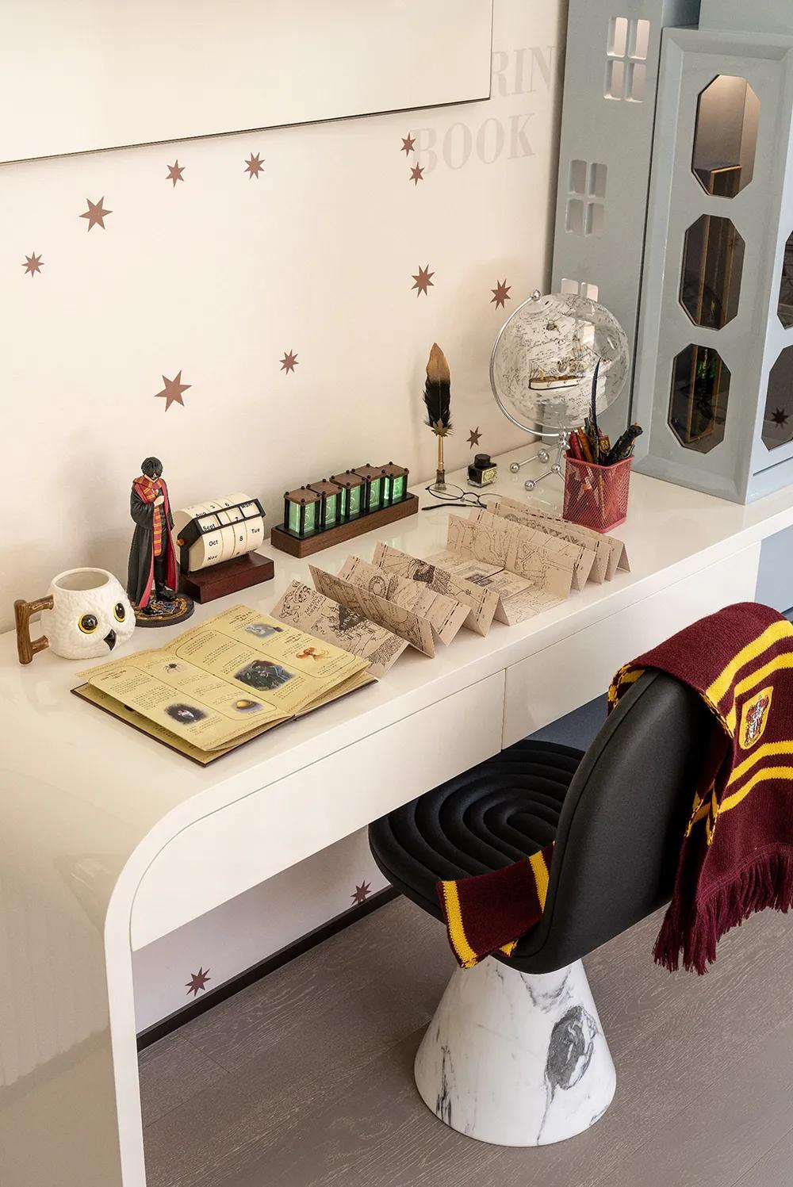
儿童房以墙面的古堡图案作为视觉焦点,为成长空间增添趣味。奶油白色构成整体基调,营造柔和、整洁的氛围,充足的自然光让空间更加明亮。窗边的橙色收纳柜摆放着手办与哈利波特元素,满足孩子的兴趣表达。黑白格子床品与地毯延续复古气息,也让整个房间更具层次。
The children's bedroom is defined by a castle-themed feature wall that introduces imagination and playfulness. A creamy white palette creates a soft and orderly atmosphere, enhanced by abundant natural daylight. An orange storage unit beside the window displays collectible figures and Harry Potter-themed items, reflecting the child's interests. Black-and-white checked bedding and rugs add subtle vintage character.

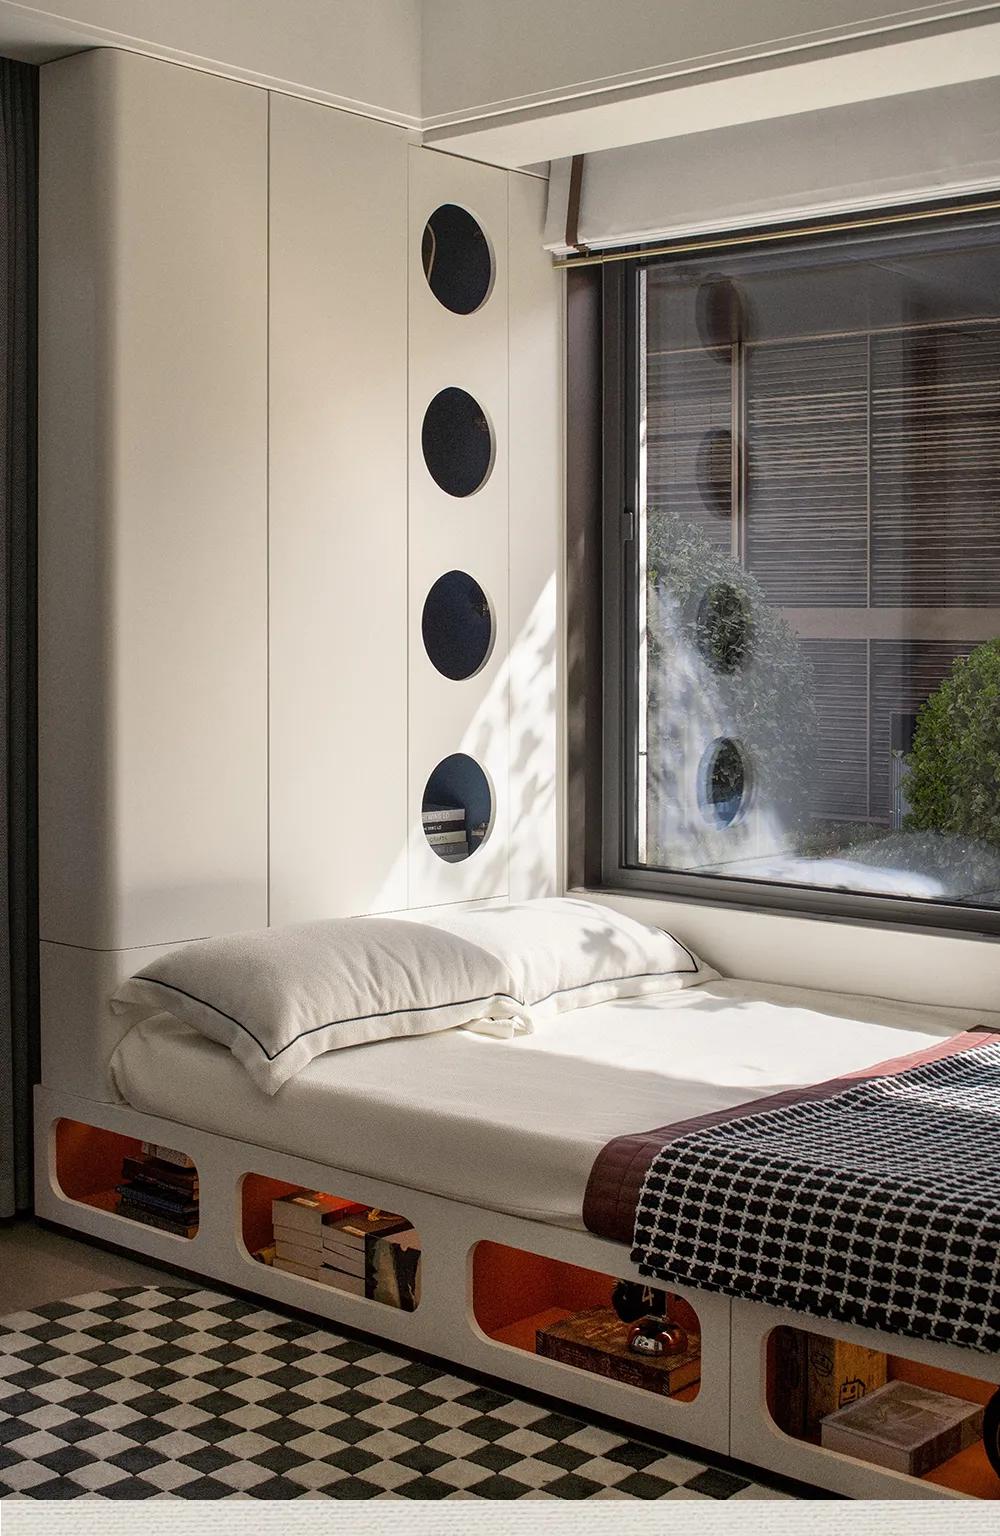
窗边打造榻榻米,兼顾休闲、睡眠与收纳功能,使空间更加整洁高效。床头设置收纳柜,圆形壁龛用于摆放书籍,榻榻米内部同样整合了储物空间,更好地满足成长阶段的使用需求。
A tatami platform is positioned beside the window, combining relaxation, sleeping, and storage functions within a compact footprint. Storage cabinetry is integrated behind the bed, while circular display niches accommodate books. Additional concealed storage beneath the platform supports the evolving needs of a growing child.

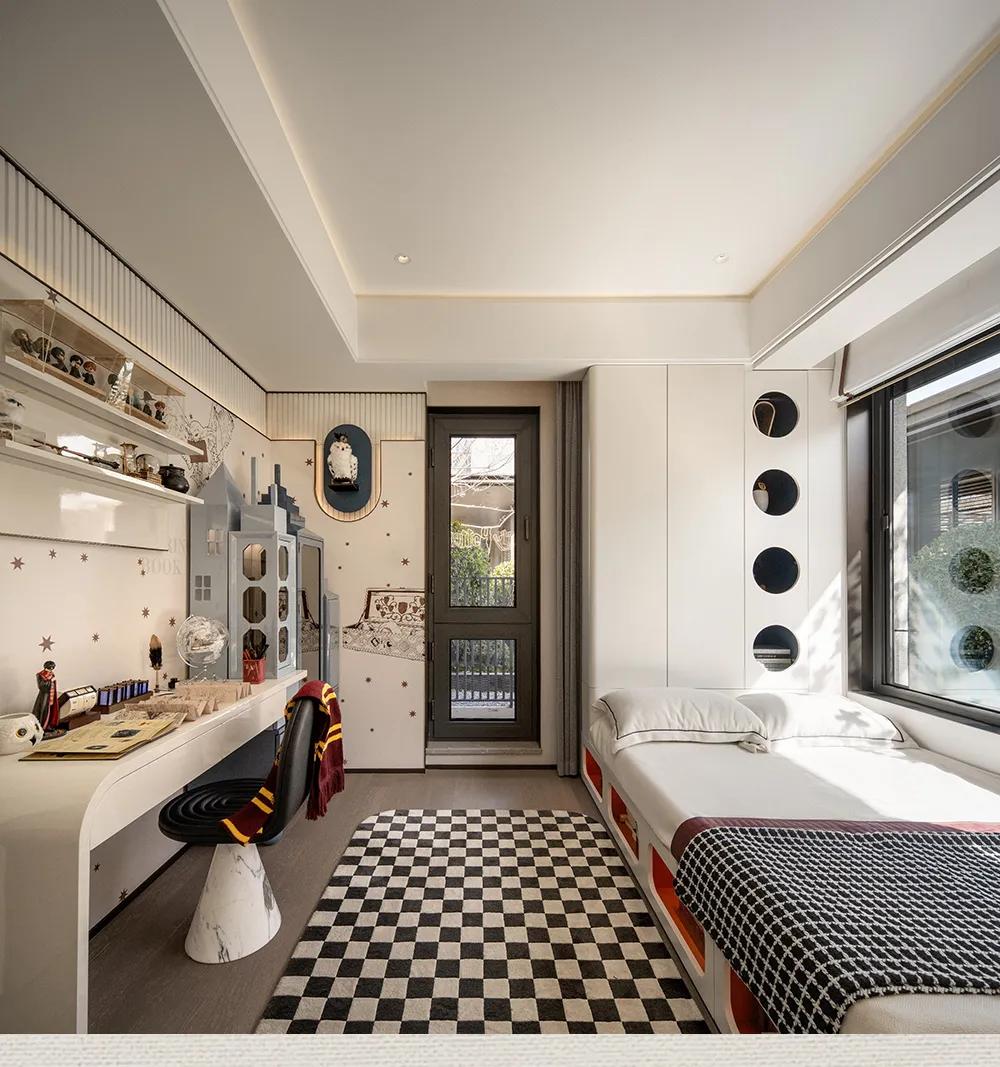
家具布局充分考虑使用效率,与榻榻米相对应的是另一侧的书桌区域。书桌通过弧形界面自然延伸至城堡造型衣柜,悬浮式收纳架陈列艺术品,使学习、收纳与展示形成统一的空间秩序。
Furniture planning emphasizes functionality and continuity. Opposite the tatami platform, a study desk extends through a curved transition into the castle-inspired wardrobe. Floating display shelves showcase artworks, creating a cohesive environment for studying, storage, and display.

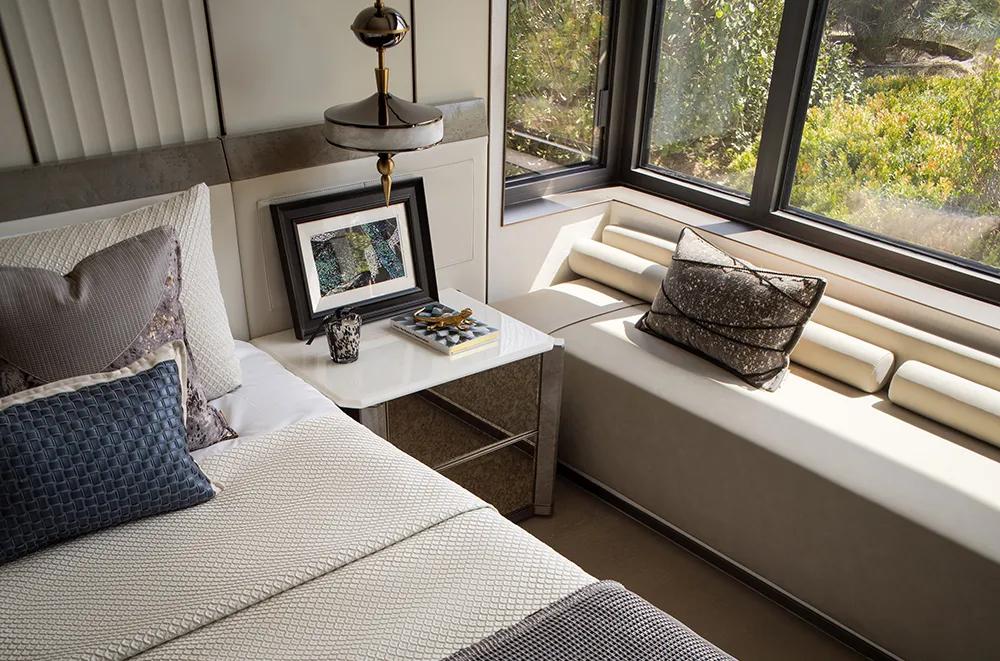
长辈房采用沉稳内敛的配色,没有加入多余装饰,更符合长者的生活习惯。高品质床品提升了休憩舒适度,也体现出对居住体验的关注。窗外景观引入充足自然光,飘窗规划为休息区,墙角摆放的复古艺术品为空间增添沉静的文化氛围。
The elderly parents' bedroom features a restrained and understated color palette, free from unnecessary decoration to better suit their lifestyle. Premium bedding enhances comfort while reflecting thoughtful residential planning. Generous views and natural daylight enrich the interior, with the window seat serving as a quiet resting area and vintage artwork adding a calm cultural presence.


