DC娱乐网

建筑拾光的文章

建筑生人的美学沙龙建筑沙龙建筑启示录【建筑可思议】1191 | The Kemi

建筑生人的美学沙龙建筑沙龙建筑启示录【建筑可思议】1191 | The Kemi

建筑生人的美学沙龙建筑沙龙建筑启示录【建筑可思议】1191 | The Kemi
建筑生人的美学沙龙建筑沙龙建筑启示录【建筑简单爱】1191 | Multidis

建筑生人的美学沙龙建筑沙龙建筑启示录【建筑简单爱】1191 | Multidis

建筑生人的美学沙龙建筑沙龙建筑启示录【建筑简单爱】1191 | Multidis
建筑生人的美学沙龙建筑沙龙建筑启示录【建筑简单爱】1191 | Multidisciplinary Health Center Bordeaux DunantThe healthcare sector is undergoing major shifts. With medical practice growing more collaborative, architecture must move past isolated consultation and technical‑room layouts. Bordeaux’s Dunant Multidisciplinary Health Centre materialises this shift, its spatial arrangement actively fostering teamwork, wellbeing and innovative outpatient care.建筑设计:Bartolo+Contré占地...

建筑生人的美学沙龙建筑沙龙建筑启示录【建筑简单爱】1191 | Multidisciplinary Health Center Bordeaux DunantThe healthcare sector is undergoing major shifts. With medical practice growing more collaborative, architecture must move past isolated consultation and technical‑room layouts. Bordeaux’s Dunant Multidisciplinary Health Centre materialises this shift, its spatial arrangement actively fostering teamwork, wellbeing and innovative outpatient care.建筑设计:Bartolo+Contré占地...

建筑生人的美学沙龙建筑沙龙建筑启示录【建筑简单爱】1191 | Multidisciplinary Health Center Bordeaux DunantThe healthcare sector is undergoing major shifts. With medical practice growing more collaborative, architecture must move past isolated consultation and technical‑room layouts. Bordeaux’s Dunant Multidisciplinary Health Centre materialises this shift, its spatial arrangement actively fostering teamwork, wellbeing and innovative outpatient care.建筑设计:Bartolo+Contré占地...
建筑生人的美学沙龙建筑沙龙建筑启示录【建筑简单爱】1190 | Educatio

建筑生人的美学沙龙建筑沙龙建筑启示录【建筑简单爱】1190 | Educatio

建筑生人的美学沙龙建筑沙龙建筑启示录【建筑简单爱】1190 | Educatio
建筑生人的美学沙龙建筑沙龙建筑启示录【建筑简单爱】1190 | Educational Facility URSIKSThe building is part of the larger new prison complex in Ljubljana, for which the architects won the public competition in 2017. The complex is located in Dobrunje. The educational center is positioned along Litijska Road, making it more connected to the city than to the prison, which is situated behind it.建筑设计:Arhitekti Počivašek Petranovič占地面积:855m²项目位置:Slovenia项目时间:2025

建筑生人的美学沙龙建筑沙龙建筑启示录【建筑简单爱】1190 | Educational Facility URSIKSThe building is part of the larger new prison complex in Ljubljana, for which the architects won the public competition in 2017. The complex is located in Dobrunje. The educational center is positioned along Litijska Road, making it more connected to the city than to the prison, which is situated behind it.建筑设计:Arhitekti Počivašek Petranovič占地面积:855m²项目位置:Slovenia项目时间:2025

建筑生人的美学沙龙建筑沙龙建筑启示录【建筑简单爱】1190 | Educational Facility URSIKSThe building is part of the larger new prison complex in Ljubljana, for which the architects won the public competition in 2017. The complex is located in Dobrunje. The educational center is positioned along Litijska Road, making it more connected to the city than to the prison, which is situated behind it.建筑设计:Arhitekti Počivašek Petranovič占地面积:855m²项目位置:Slovenia项目时间:2025
建筑生人的美学沙龙建筑沙龙建筑启示录【建筑可思议】1189 | The Butt

建筑生人的美学沙龙建筑沙龙建筑启示录【建筑可思议】1189 | The Butt

建筑生人的美学沙龙建筑沙龙建筑启示录【建筑可思议】1189 | The Butt
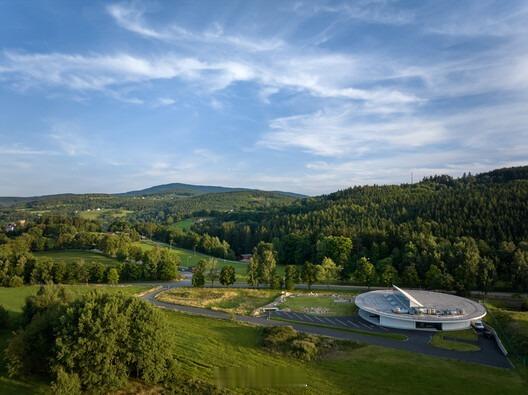
建筑生人的美学沙龙建筑沙龙建筑启示录【建筑可思议】1189 | The Button - VAVI Manufacturing Facilities and HeadquartersLocated on the outskirts of Vimperk along the Prague–Šumava main road, the building serves as an open production showcase. It offers visitors and passers-by transparent insight into shirt manufacturing, spanning bespoke pieces to mass production. Customers can order custom shirts and observe the production process from the showroom café, integrating prod...

建筑生人的美学沙龙建筑沙龙建筑启示录【建筑可思议】1189 | The Button - VAVI Manufacturing Facilities and HeadquartersLocated on the outskirts of Vimperk along the Prague–Šumava main road, the building serves as an open production showcase. It offers visitors and passers-by transparent insight into shirt manufacturing, spanning bespoke pieces to mass production. Customers can order custom shirts and observe the production process from the showroom café, integrating prod...

建筑生人的美学沙龙建筑沙龙建筑启示录【建筑可思议】1189 | The Button - VAVI Manufacturing Facilities and HeadquartersLocated on the outskirts of Vimperk along the Prague–Šumava main road, the building serves as an open production showcase. It offers visitors and passers-by transparent insight into shirt manufacturing, spanning bespoke pieces to mass production. Customers can order custom shirts and observe the production process from the showroom café, integrating prod...
建筑生人的美学沙龙建筑沙龙建筑启示录【建筑简单爱】1189 | Val Mira

建筑生人的美学沙龙建筑沙龙建筑启示录【建筑简单爱】1189 | Val Mira

建筑生人的美学沙龙建筑沙龙建筑启示录【建筑简单爱】1189 | Val Mira
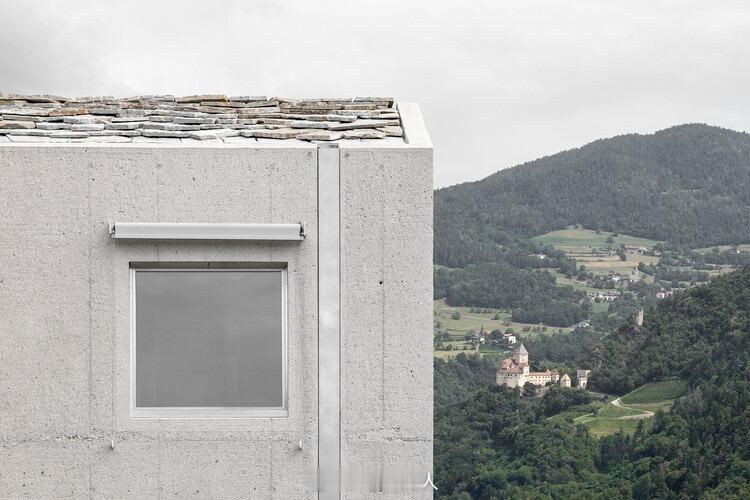
建筑生人的美学沙龙建筑沙龙建筑启示录【建筑简单爱】1189 | Val Mira Residential TowersVal Mira’s two new residential towers extend the Habitat L complex on the Ritten plateau, bridging rural tradition and minimalist modern design. Nestled into a steep vineyard slope overlooking the Eisacktal valley, the monolithic volumes sit like restrained sculptural rock formations amid vineyards and woodland. Forming a courtyard ensemble as a quiet retreat, the towers adhere to a co...

建筑生人的美学沙龙建筑沙龙建筑启示录【建筑简单爱】1189 | Val Mira Residential TowersVal Mira’s two new residential towers extend the Habitat L complex on the Ritten plateau, bridging rural tradition and minimalist modern design. Nestled into a steep vineyard slope overlooking the Eisacktal valley, the monolithic volumes sit like restrained sculptural rock formations amid vineyards and woodland. Forming a courtyard ensemble as a quiet retreat, the towers adhere to a co...

建筑生人的美学沙龙建筑沙龙建筑启示录【建筑简单爱】1189 | Val Mira Residential TowersVal Mira’s two new residential towers extend the Habitat L complex on the Ritten plateau, bridging rural tradition and minimalist modern design. Nestled into a steep vineyard slope overlooking the Eisacktal valley, the monolithic volumes sit like restrained sculptural rock formations amid vineyards and woodland. Forming a courtyard ensemble as a quiet retreat, the towers adhere to a co...
建筑生人的美学沙龙建筑沙龙建筑启示录【建筑可思议】1188 | Crismina

建筑生人的美学沙龙建筑沙龙建筑启示录【建筑可思议】1188 | Crismina

建筑生人的美学沙龙建筑沙龙建筑启示录【建筑可思议】1188 | Crismina
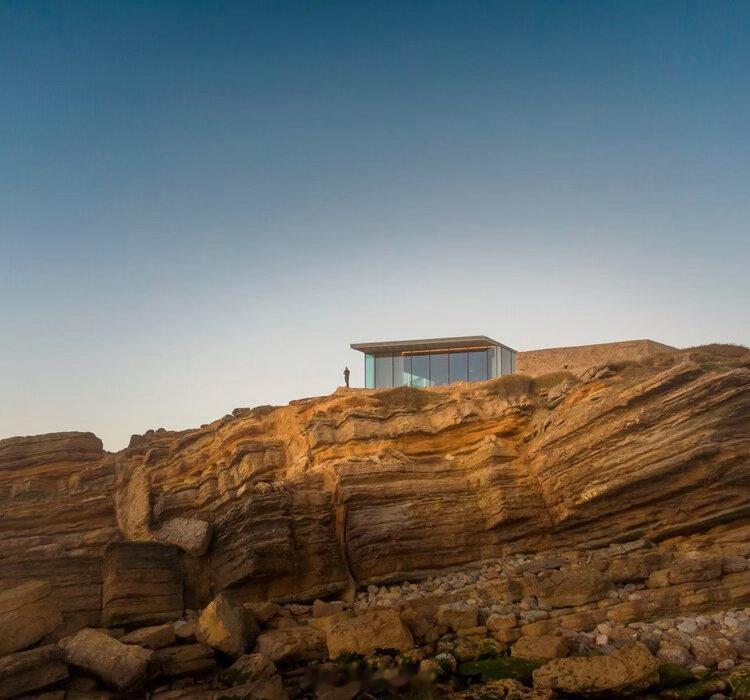
建筑生人的美学沙龙建筑沙龙建筑启示录【建筑可思议】1188 | Crismina Fort RefurbishmentCrismina Fort, one of three 18th-century forts along Cascais’ historic coastal defence line built during the Portuguese-Spanish conflict, consists chiefly of an enclosed empty compound bounded by weathered walls eroded by wind and exposure. These walls vary in height and thickness, forming an irregular polygon.建筑设计:barbiniarquitectos占地面积:1400 m²项目位置:Portugal项目时间:2021

建筑生人的美学沙龙建筑沙龙建筑启示录【建筑可思议】1188 | Crismina Fort RefurbishmentCrismina Fort, one of three 18th-century forts along Cascais’ historic coastal defence line built during the Portuguese-Spanish conflict, consists chiefly of an enclosed empty compound bounded by weathered walls eroded by wind and exposure. These walls vary in height and thickness, forming an irregular polygon.建筑设计:barbiniarquitectos占地面积:1400 m²项目位置:Portugal项目时间:2021

建筑生人的美学沙龙建筑沙龙建筑启示录【建筑可思议】1188 | Crismina Fort RefurbishmentCrismina Fort, one of three 18th-century forts along Cascais’ historic coastal defence line built during the Portuguese-Spanish conflict, consists chiefly of an enclosed empty compound bounded by weathered walls eroded by wind and exposure. These walls vary in height and thickness, forming an irregular polygon.建筑设计:barbiniarquitectos占地面积:1400 m²项目位置:Portugal项目时间:2021
建筑生人的美学沙龙建筑沙龙建筑启示录【建筑简单爱】1188 | House on

建筑生人的美学沙龙建筑沙龙建筑启示录【建筑简单爱】1188 | House on

建筑生人的美学沙龙建筑沙龙建筑启示录【建筑简单爱】1188 | House on
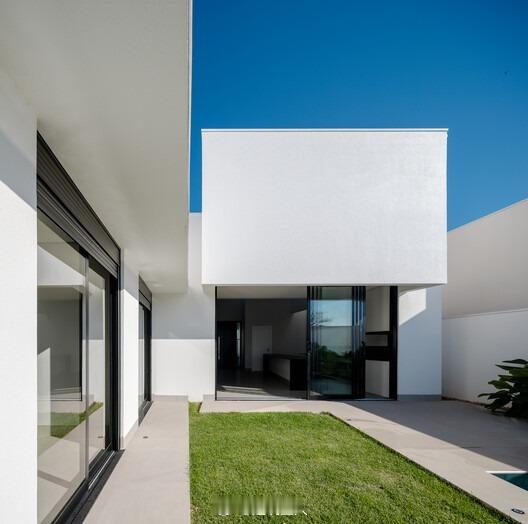
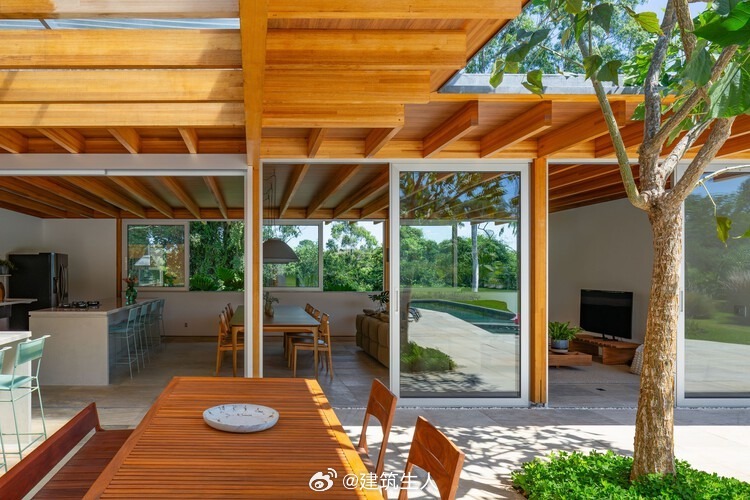
建筑生人的美学沙龙建筑沙龙建筑启示录【建筑简单爱】1188 | House on Alto Teles PiresNestled in Sorriso, northern Mato Grosso, Brazil, the house sits within the Alto Teles Pires region, where expansive Cerrado plains meet the Amazon transition zone. Defined by flat terrain, warm weather and surrounding farmland, the design adopts a single-storey form with shaded, open spaces to fit the local context. Built on a narrow, deep plot and originally conceived as a speculative ...
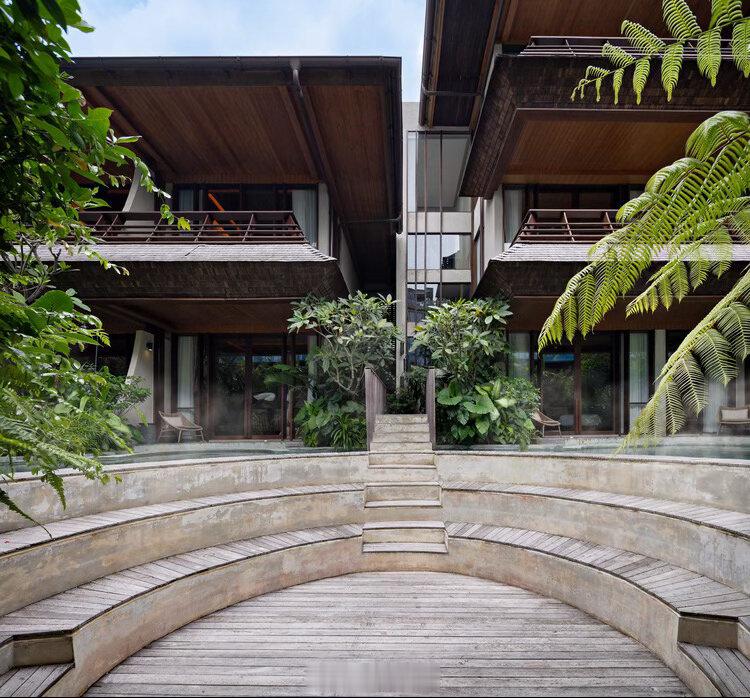
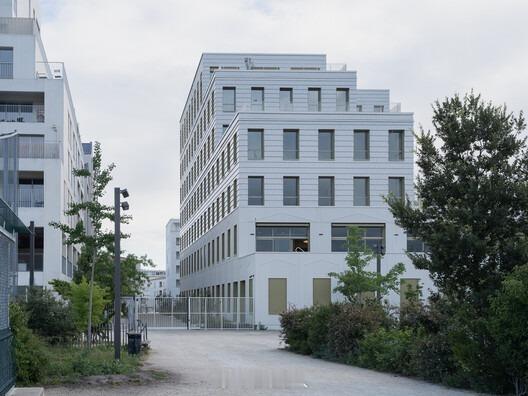
建筑生人的美学沙龙建筑沙龙建筑启示录【建筑简单爱】1188 | House on Alto Teles PiresNestled in Sorriso, northern Mato Grosso, Brazil, the house sits within the Alto Teles Pires region, where expansive Cerrado plains meet the Amazon transition zone. Defined by flat terrain, warm weather and surrounding farmland, the design adopts a single-storey form with shaded, open spaces to fit the local context. Built on a narrow, deep plot and originally conceived as a speculative ...
建筑生人的美学沙龙建筑沙龙建筑启示录【建筑简单爱】1188 | House on Alto Teles PiresNestled in Sorriso, northern Mato Grosso, Brazil, the house sits within the Alto Teles Pires region, where expansive Cerrado plains meet the Amazon transition zone. Defined by flat terrain, warm weather and surrounding farmland, the design adopts a single-storey form with shaded, open spaces to fit the local context. Built on a narrow, deep plot and originally conceived as a speculative ...
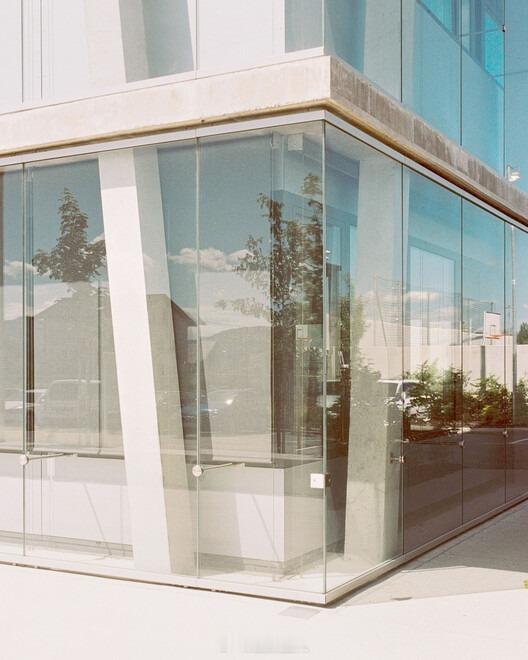
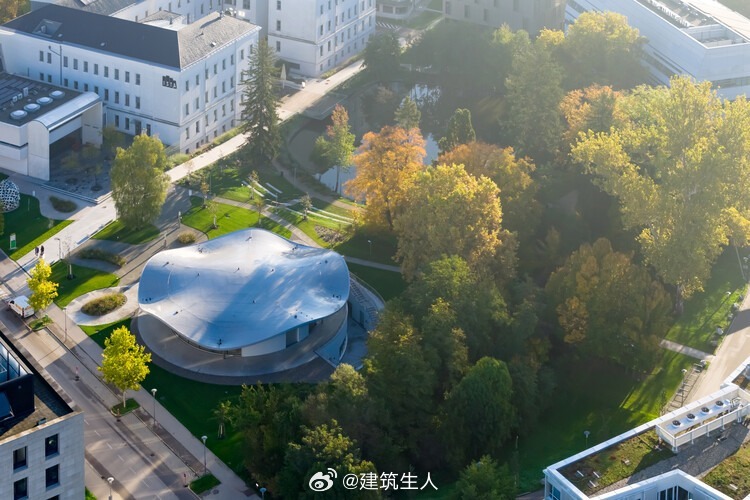
建筑生人的美学沙龙建筑沙龙建筑启示录【建筑可思议】1187 | VISTA Science Experience CenterRising subtly from the parkland of Austria’s Institute of Science and Technology (ISTA) near Vienna, VISTA is a visitor and science centre by Studio MAKS and Bollinger + Grohmann. Its reflective roof unites research, landscape and public life.建筑设计:STUDIO MAKS占地面积:1500 m²项目位置:Austria项目时间:2026

建筑生人的美学沙龙建筑沙龙建筑启示录【建筑可思议】1187 | VISTA Science Experience CenterRising subtly from the parkland of Austria’s Institute of Science and Technology (ISTA) near Vienna, VISTA is a visitor and science centre by Studio MAKS and Bollinger + Grohmann. Its reflective roof unites research, landscape and public life.建筑设计:STUDIO MAKS占地面积:1500 m²项目位置:Austria项目时间:2026

建筑生人的美学沙龙建筑沙龙建筑启示录【建筑可思议】1187 | VISTA Science Experience CenterRising subtly from the parkland of Austria’s Institute of Science and Technology (ISTA) near Vienna, VISTA is a visitor and science centre by Studio MAKS and Bollinger + Grohmann. Its reflective roof unites research, landscape and public life.建筑设计:STUDIO MAKS占地面积:1500 m²项目位置:Austria项目时间:2026
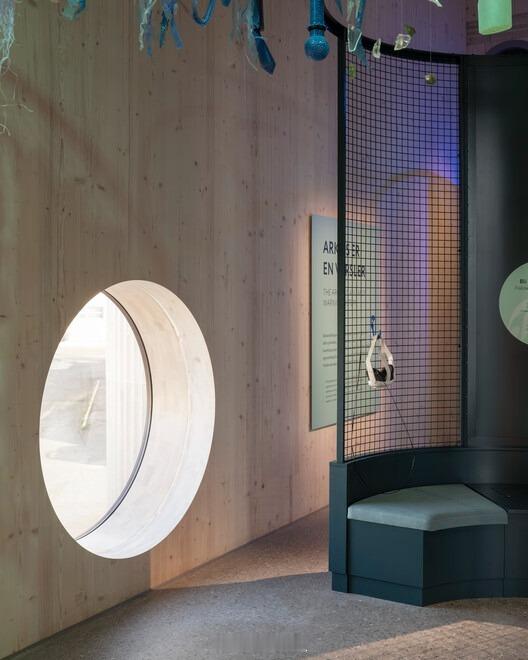
建筑生人的美学沙龙建筑沙龙建筑启示录【建筑简单爱】1186 | Ocean Stories MuseumTransborder designs Arctic Ocean museum in wood, aluminum, and local stone.建筑设计:Transborder Studio占地面积:650m²项目位置:Norway项目时间:2025

建筑生人的美学沙龙建筑沙龙建筑启示录【建筑简单爱】1186 | Ocean Stories MuseumTransborder designs Arctic Ocean museum in wood, aluminum, and local stone.建筑设计:Transborder Studio占地面积:650m²项目位置:Norway项目时间:2025

建筑生人的美学沙龙建筑沙龙建筑启示录【建筑简单爱】1186 | Ocean Stories MuseumTransborder designs Arctic Ocean museum in wood, aluminum, and local stone.建筑设计:Transborder Studio占地面积:650m²项目位置:Norway项目时间:2025
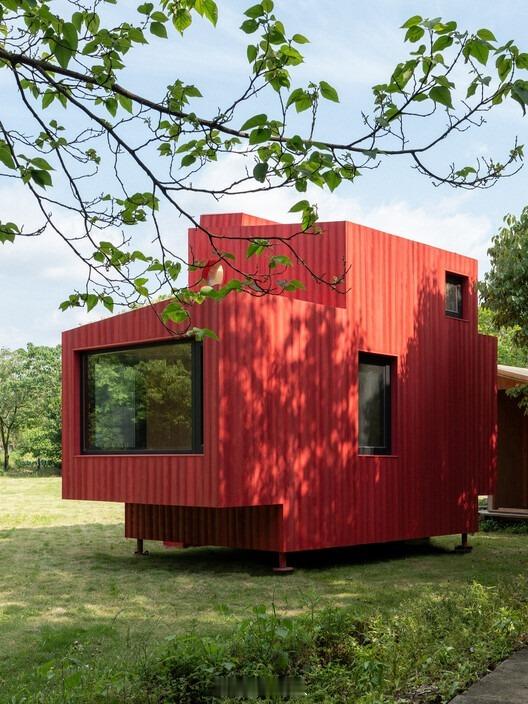
建筑生人的美学沙龙建筑沙龙建筑启示录【建筑可思议】1186 | Red Submarine CabinRed Submarine Cabin, a modular cabin by Wiki World, serves as the ultimate “Plug‑in for the Wild”. Leveraging Digital Wood technology, it combines digital‑fabrication precision with nomadic freedom. This high‑performance, zero‑footprint, plug‑and‑play dwelling delivers adaptable materials and functions for diverse landscapes. Whether sited on cliff edges or nestled within forests, it occupies ...

建筑生人的美学沙龙建筑沙龙建筑启示录【建筑可思议】1186 | Red Submarine CabinRed Submarine Cabin, a modular cabin by Wiki World, serves as the ultimate “Plug‑in for the Wild”. Leveraging Digital Wood technology, it combines digital‑fabrication precision with nomadic freedom. This high‑performance, zero‑footprint, plug‑and‑play dwelling delivers adaptable materials and functions for diverse landscapes. Whether sited on cliff edges or nestled within forests, it occupies ...

建筑生人的美学沙龙建筑沙龙建筑启示录【建筑可思议】1186 | Red Submarine CabinRed Submarine Cabin, a modular cabin by Wiki World, serves as the ultimate “Plug‑in for the Wild”. Leveraging Digital Wood technology, it combines digital‑fabrication precision with nomadic freedom. This high‑performance, zero‑footprint, plug‑and‑play dwelling delivers adaptable materials and functions for diverse landscapes. Whether sited on cliff edges or nestled within forests, it occupies ...
建筑生人的美学沙龙建筑沙龙建筑启示录【建筑可思议】1185 | Casa ItuSite selection anchored the Casa Itu project. After evaluating multiple plots for topography, solar access and context, a corner site was chosen. Its slope faces north — the region’s optimal orientation — opening onto scenic views.建筑设计:Nitsche Arquitetos占地面积:490 m²项目位置:Brazil项目时间:2025

建筑生人的美学沙龙建筑沙龙建筑启示录【建筑可思议】1185 | Casa ItuSite selection anchored the Casa Itu project. After evaluating multiple plots for topography, solar access and context, a corner site was chosen. Its slope faces north — the region’s optimal orientation — opening onto scenic views.建筑设计:Nitsche Arquitetos占地面积:490 m²项目位置:Brazil项目时间:2025

建筑生人的美学沙龙建筑沙龙建筑启示录【建筑可思议】1185 | Casa ItuSite selection anchored the Casa Itu project. After evaluating multiple plots for topography, solar access and context, a corner site was chosen. Its slope faces north — the region’s optimal orientation — opening onto scenic views.建筑设计:Nitsche Arquitetos占地面积:490 m²项目位置:Brazil项目时间:2025
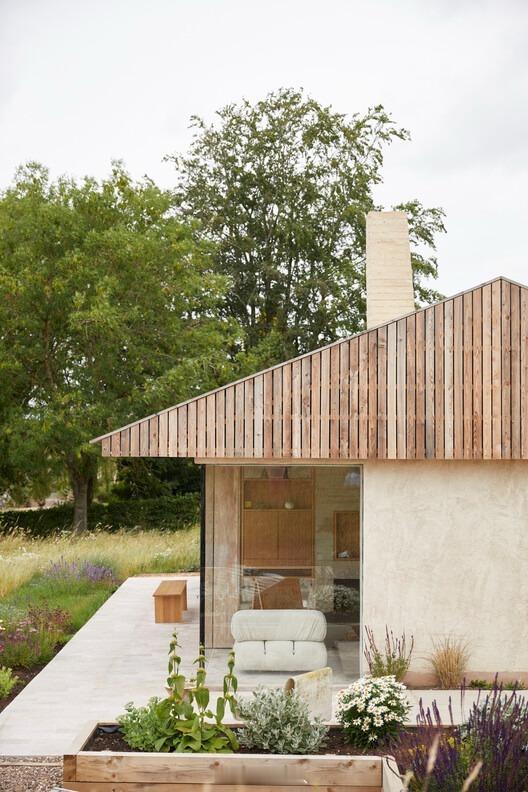
建筑生人的美学沙龙建筑沙龙建筑启示录【建筑简单爱】1185 | The Makers Barn ResidenceFormerly a derelict piggery, The Makers Barn stands as elemental architecture that respects its agricultural roots. Drawing on the steep pitched roofs of local Tudor cottages and clad in vertical larch, it presents a utilitarian form amid tall grass and wildflower meadows on London’s rural edge. Designed for creativity and function, the space fosters a sense of wellbeing for its occupant...

建筑生人的美学沙龙建筑沙龙建筑启示录【建筑简单爱】1185 | The Makers Barn ResidenceFormerly a derelict piggery, The Makers Barn stands as elemental architecture that respects its agricultural roots. Drawing on the steep pitched roofs of local Tudor cottages and clad in vertical larch, it presents a utilitarian form amid tall grass and wildflower meadows on London’s rural edge. Designed for creativity and function, the space fosters a sense of wellbeing for its occupant...

建筑生人的美学沙龙建筑沙龙建筑启示录【建筑简单爱】1185 | The Makers Barn ResidenceFormerly a derelict piggery, The Makers Barn stands as elemental architecture that respects its agricultural roots. Drawing on the steep pitched roofs of local Tudor cottages and clad in vertical larch, it presents a utilitarian form amid tall grass and wildflower meadows on London’s rural edge. Designed for creativity and function, the space fosters a sense of wellbeing for its occupant...
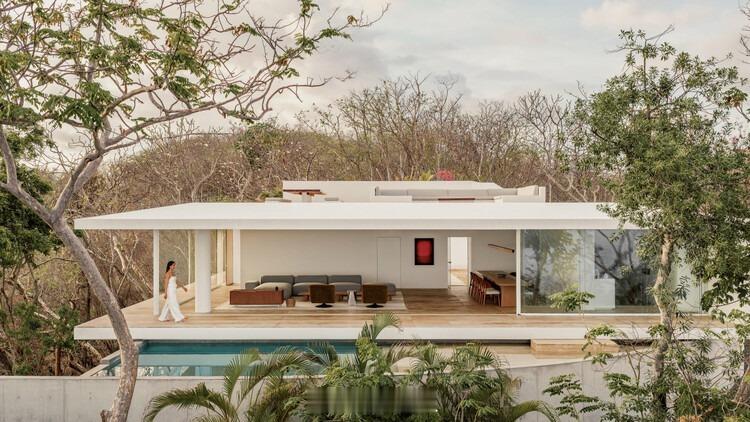
建筑生人的美学沙龙建筑沙龙建筑启示录【建筑简单爱】1184 | Casa MalonicUpon arrival, the site unfolds a striking landscape: endless sea horizon and jungle imbued with a primal aura. Light, flora, stones, trees and wildlife compose an experience that precedes architecture. Within this setting, the building is conceived not as a separate object, but as a medium to engage with its surroundings.建筑设计:HW-STUDIO占地面积:497m²项目位置:Mexico项目时间:2026

建筑生人的美学沙龙建筑沙龙建筑启示录【建筑简单爱】1184 | Casa MalonicUpon arrival, the site unfolds a striking landscape: endless sea horizon and jungle imbued with a primal aura. Light, flora, stones, trees and wildlife compose an experience that precedes architecture. Within this setting, the building is conceived not as a separate object, but as a medium to engage with its surroundings.建筑设计:HW-STUDIO占地面积:497m²项目位置:Mexico项目时间:2026

建筑生人的美学沙龙建筑沙龙建筑启示录【建筑简单爱】1184 | Casa MalonicUpon arrival, the site unfolds a striking landscape: endless sea horizon and jungle imbued with a primal aura. Light, flora, stones, trees and wildlife compose an experience that precedes architecture. Within this setting, the building is conceived not as a separate object, but as a medium to engage with its surroundings.建筑设计:HW-STUDIO占地面积:497m²项目位置:Mexico项目时间:2026
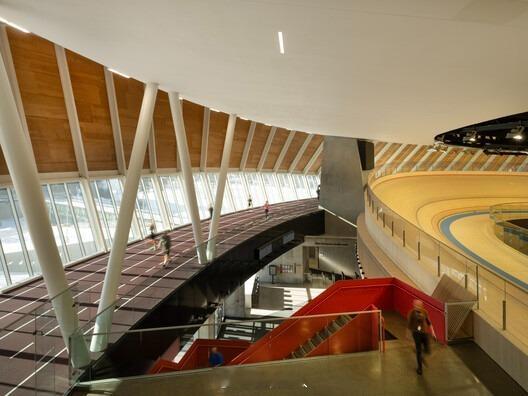
建筑生人的美学沙龙建筑沙龙建筑启示录【建筑可思议】1184 | Coronation Park Sports and Recreation CentreDesigned by hcma architecture + design and Dub Architects in partnership with velodrome specialist FaulknerBrowns, Edmonton’s Coronation Park Sports and Recreation Centre integrates community recreation with elite sports training. Its cycling track sits one storey above grade and is ringed by a running track, accommodating diverse community spaces underneath and around...

建筑生人的美学沙龙建筑沙龙建筑启示录【建筑可思议】1184 | Coronation Park Sports and Recreation CentreDesigned by hcma architecture + design and Dub Architects in partnership with velodrome specialist FaulknerBrowns, Edmonton’s Coronation Park Sports and Recreation Centre integrates community recreation with elite sports training. Its cycling track sits one storey above grade and is ringed by a running track, accommodating diverse community spaces underneath and around...

建筑生人的美学沙龙建筑沙龙建筑启示录【建筑可思议】1184 | Coronation Park Sports and Recreation CentreDesigned by hcma architecture + design and Dub Architects in partnership with velodrome specialist FaulknerBrowns, Edmonton’s Coronation Park Sports and Recreation Centre integrates community recreation with elite sports training. Its cycling track sits one storey above grade and is ringed by a running track, accommodating diverse community spaces underneath and around...